Canning Road
A rear extension with a Japanese-inspired courtyard garden, paired with a full ground-floor refurbishment.
- Location
- Highbury
- Project type
- Extension
- Scope
- Extension & refurbishment
- Photographs
- 4
The Project
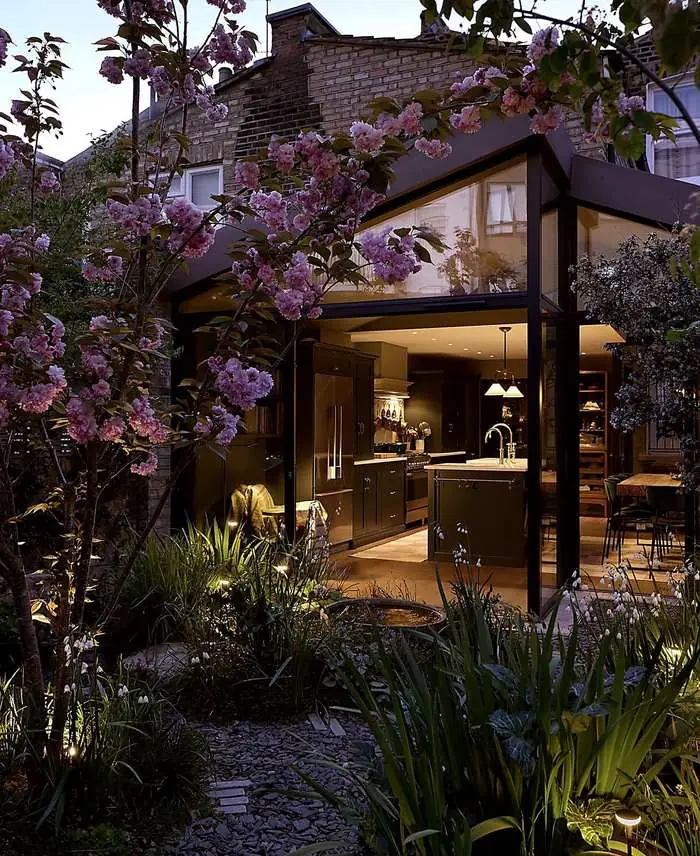
A rear extension paired with a refurbishment of the whole ground floor, opening the back of the house to a courtyard garden designed around it.
The extension is glazed on two sides, with Maxlight sliding doors and an opening corner that takes the structure out of the junction so the room reads as continuous with the garden. Rooflights and a clerestory above the doors bring light deep into the plan, and casement windows and glass balustrades complete the glazing package.
Inside, a deVOL kitchen sits against the retained masonry, with the dining area set beside the opening corner. Outside, the zen courtyard is laid in slate and gravel with stepping stones, water bowls and a Japanese maple, planted so the garden is the view from every part of the new space.
Scope of Works
- Rear extension
- Ground-floor refurbishment
- Structural alterations
- Maxlight sliding doors and rooflights
- deVOL kitchen installation
- Courtyard and external works
Project gallery
1 / 4
Start a Project
Planning a project?
Whether you’re renovating an existing home, extending your property or planning a complete transformation, we’d be happy to discuss it with you.