Aberdeen Road
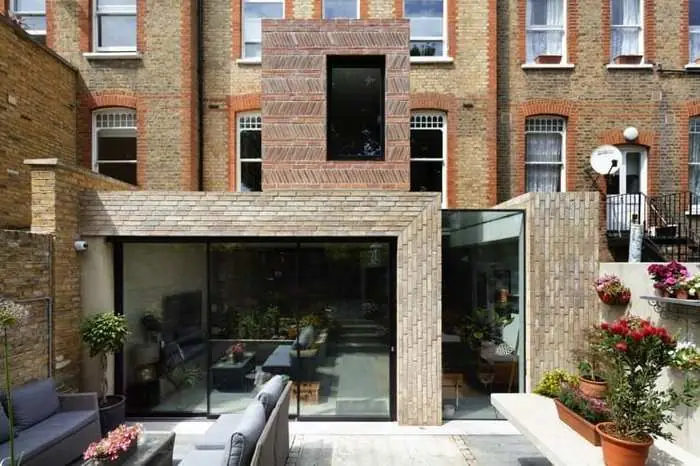
A rear extension in herringbone brickwork, with a double-height living space and a sculptural steel staircase.
- Location
- Highbury
- Project type
- Extension
- Scope
- Extension & remodelling
- Photographs
- 12
The Project
A rear extension and internal remodelling to a Victorian terrace, opening the ground floor to the garden and drawing daylight down through the middle of the plan.
The extension is built in buff brick at ground level and a herringbone-laid stock brick above, a detail carried around the corner of the first-floor window and set out to align with the existing courses. Full-width sliding glazing opens the living space onto the paved courtyard.
Internally the living space was taken to double height, with a curved staircase in dark steel and timber treads cantilevered off the original brickwork, which was retained and cleaned. Upstairs, a bedroom gained a steel stair to a new mezzanine, with fitted joinery built in beneath.
Scope of Works
- Rear extension
- Structural alterations
- Herringbone brickwork
- Bespoke staircase
- Mezzanine construction
- Interior finishing
Project gallery
1 / 12
Start a Project
Planning a project?
Whether you’re renovating an existing home, extending your property or planning a complete transformation, we’d be happy to discuss it with you.