De Beauvoir House
A whole-house renovation and rear extension, from structural works through to fitted joinery and stone.
- Location
- De Beauvoir, N1
- Project type
- Full Renovation
- Scope
- Extension & refurbishment
- Photographs
- 14
The Project
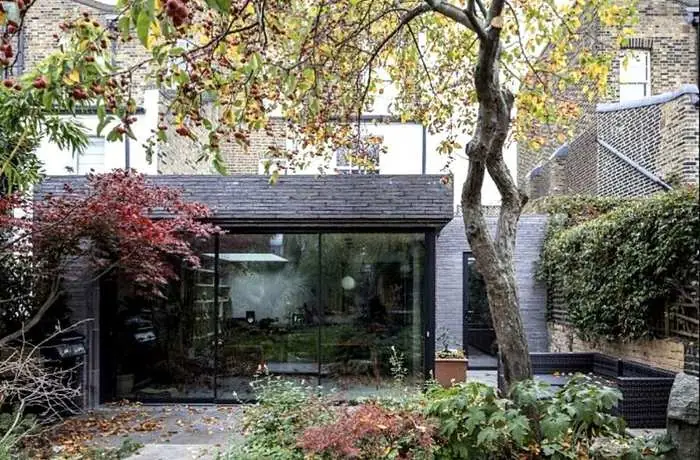
Construction Lab London was appointed to carry out a comprehensive renovation of this De Beauvoir house, combining a rear extension with a full internal reconfiguration.
The rear elevation was rebuilt in dark brick and slate, opening the ground floor to the garden through full-height sliding glazing. Rooflights bring daylight deep into the new kitchen and dining space, where an exposed brick spine wall was retained and repointed.
Internally, the staircase was rebuilt in oak with concealed lighting and curved plaster to the landing. Bedrooms, the library and every bathroom were reworked, with book-matched marble to the principal shower room and fitted joinery throughout.
Scope of Works
- Structural alterations
- Rear extension
- Brickwork and roofing
- Kitchen and bathroom installation
- Bespoke carpentry
- Interior finishing
Project gallery
1 / 14
Start a Project
Planning a project?
Whether you’re renovating an existing home, extending your property or planning a complete transformation, we’d be happy to discuss it with you.